
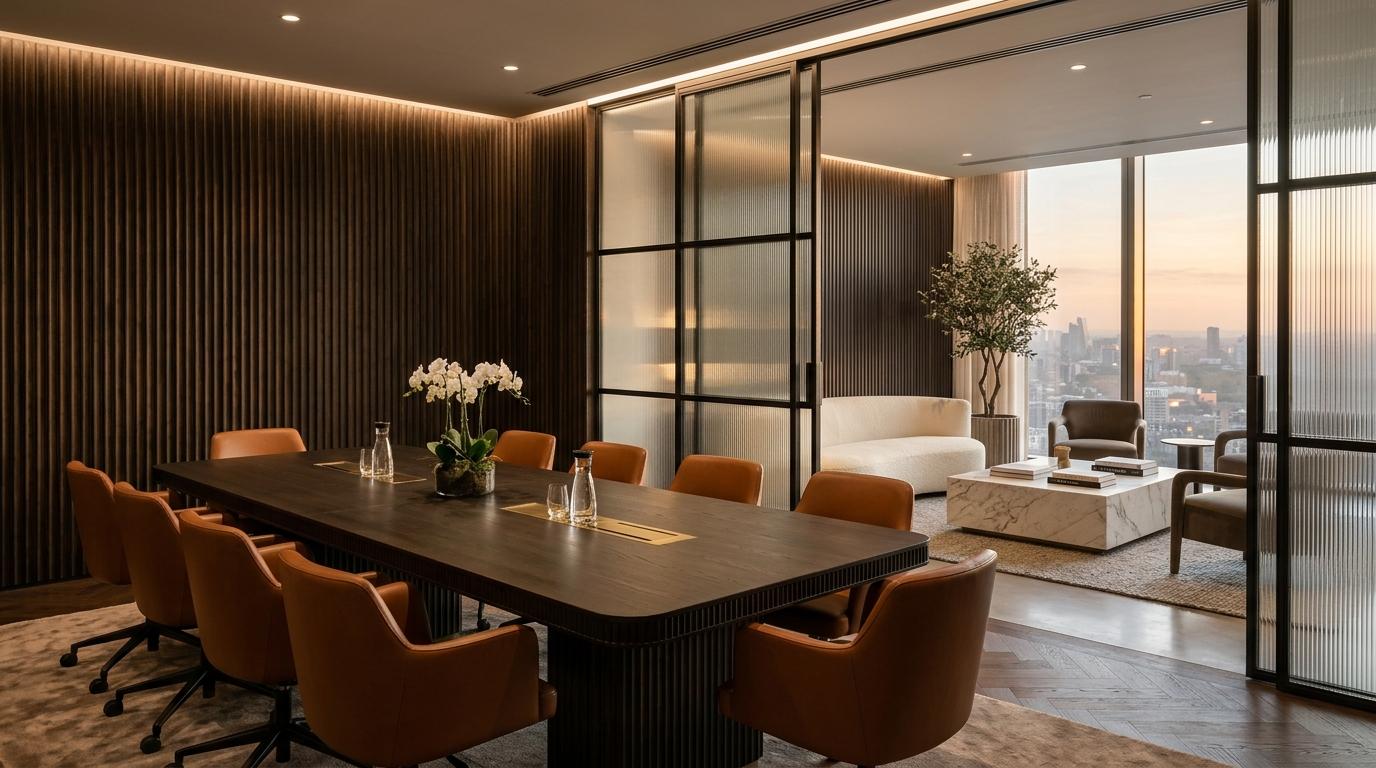
Projects & Spaces
We furnish executive office floors, boutique hotel lobbies, flagship retail stores, and full private residential estates from workshop drawings to turnkey installation.
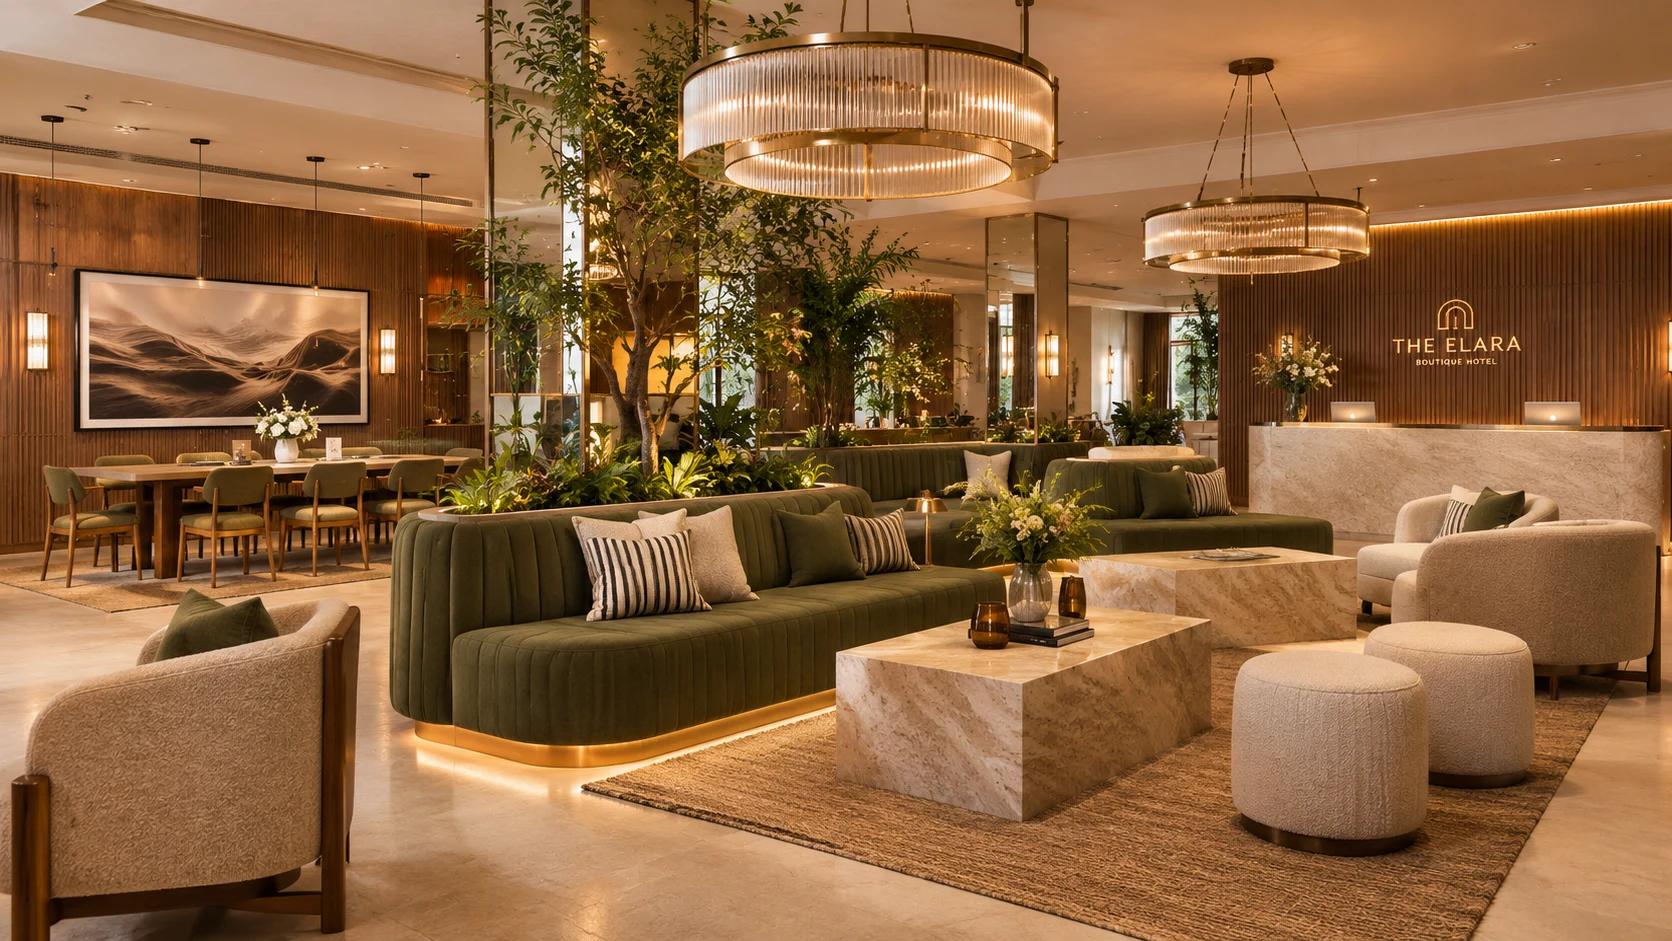
Boutique hotel lobby and lounge
Custom salon-style seating, warm wall panelling and a ten-seat solid oak table for welcome drinks, receptions and informal meetings.
Working closely with the interior architecture practice, we designed and built forty-two bespoke pieces including the olive wool banquettes, brushed brass acoustic chandeliers, and monolithic travertine low tables that define this intimate 40-key boutique hotel.
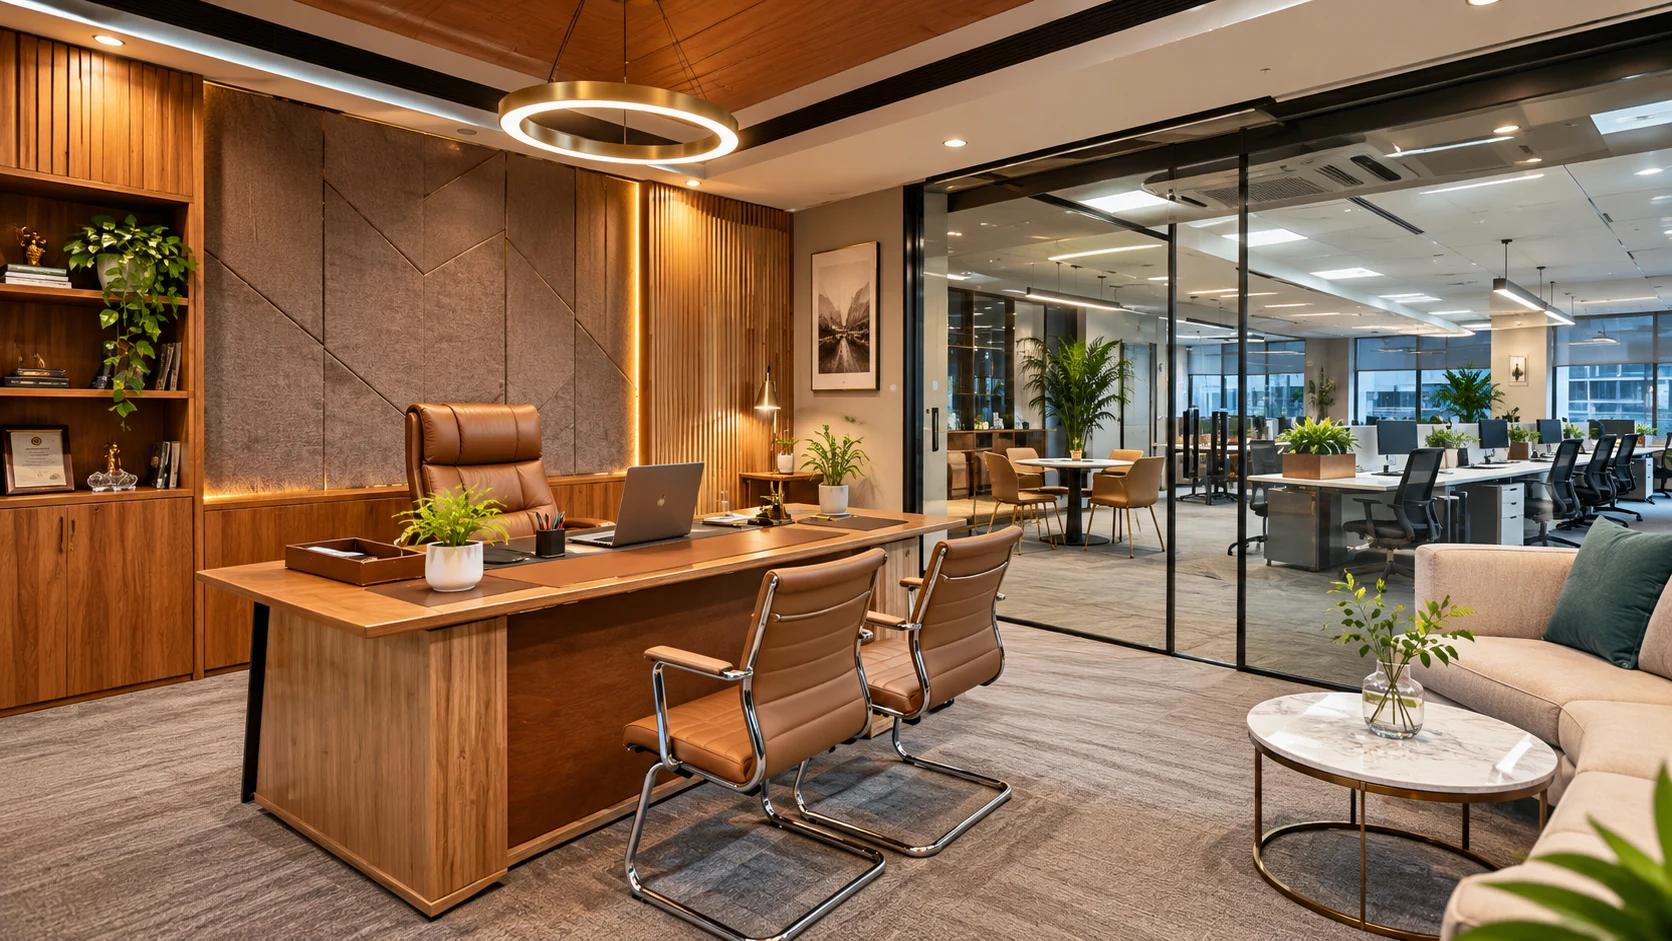
Founder cabins and team floor
Ash desks with leather inlays, acoustic-felt wall and meeting tables for a growing tech venture.
A complete floor fitout combining private partner offices with open collaborative zones. All executive desks were fitted with hidden wire trays, solid ash legs, and saddlery-grade leather blotters crafted in our workshop.
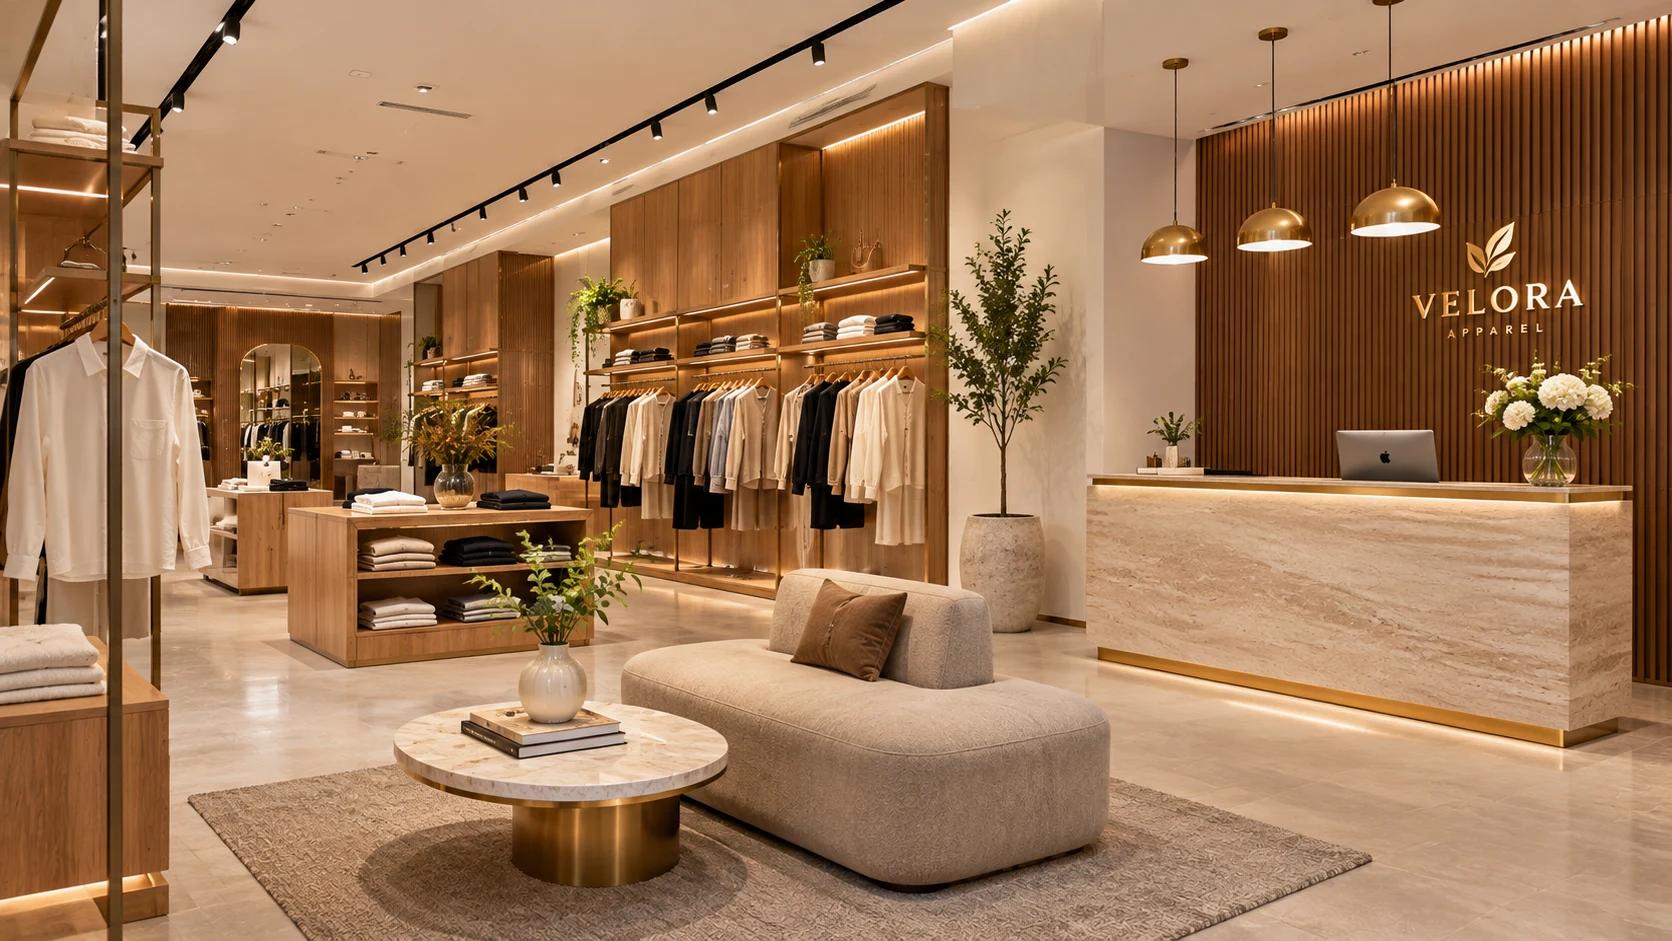
Flagship store fitout
Oak display units, travertine service counter and pendant lighting, built to the brand's guidelines and handed over tight.
Crafted for an international apparel label flagship. Fluted white oak perimeter shelving units, seamless travertine reception counter with brass detail, and custom seating for changing suites.
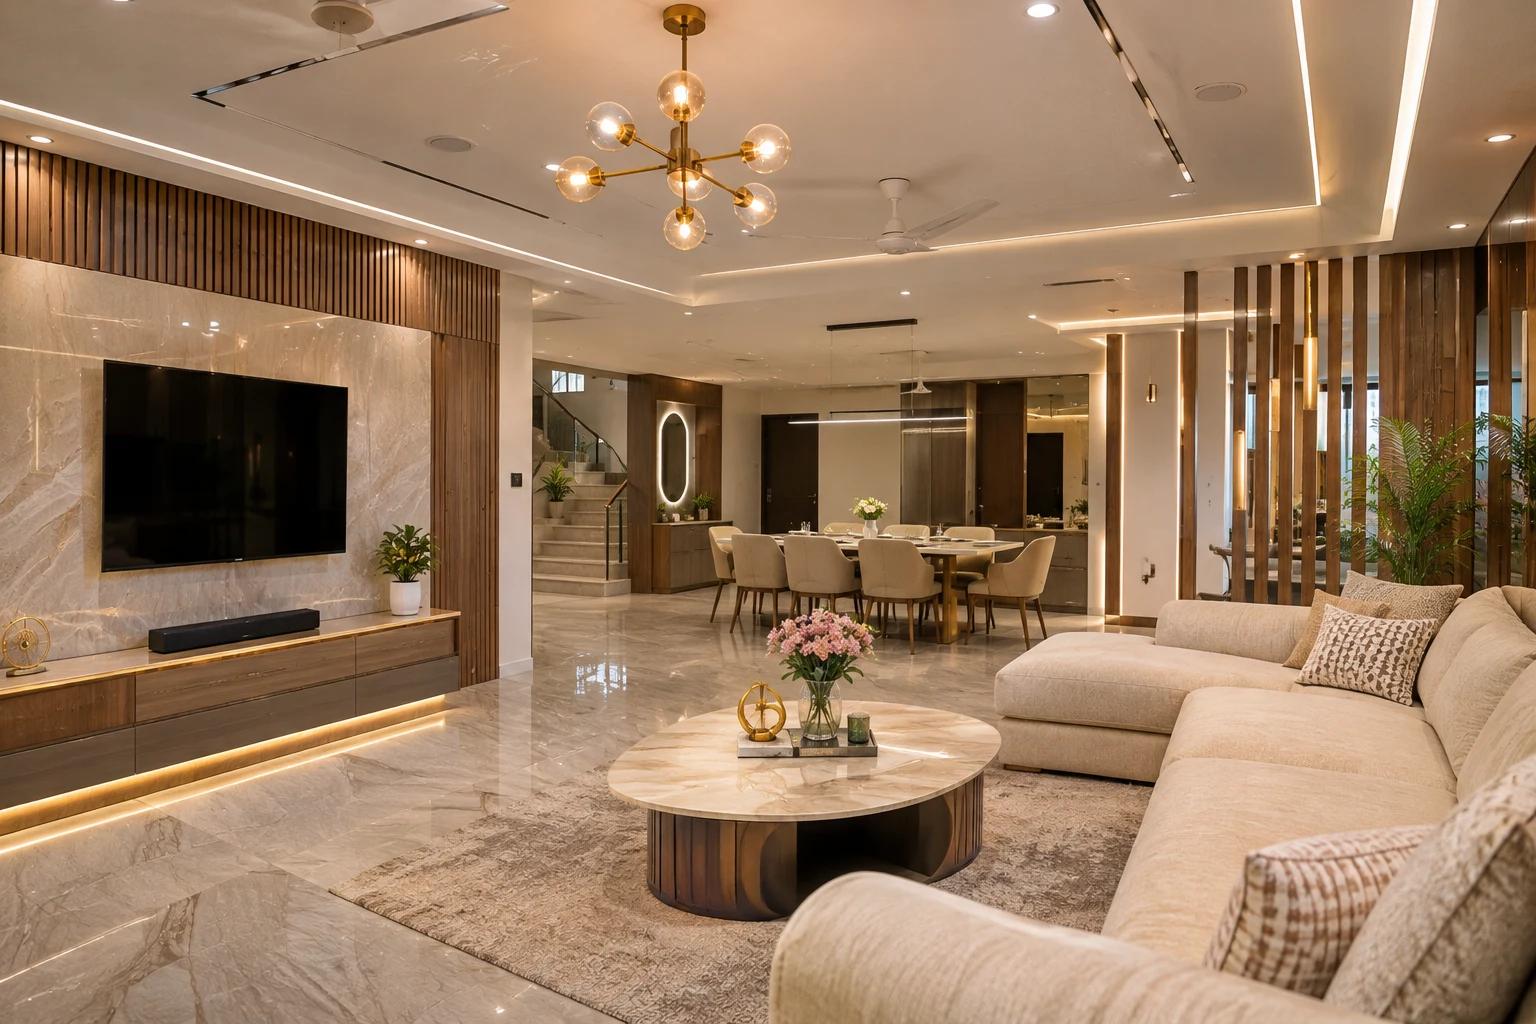
Four-bedroom apartment
A full home, from recessed wardrobes to dining, chosen together in our showroom over two visits.
The clients visited our showroom floor with their floor plan in hand. Over two Saturday consultations, we calibrated dimensions, tailored the Noor bed in custom sand linen, and built an 8-seater Tele dining setting with matching benches.
How an architectural project runs
Start an architectural project
Share details regarding your space, timeline, and square footage. Our director of architectural commissions will contact you within one business day.